
 English
 Ελληνικά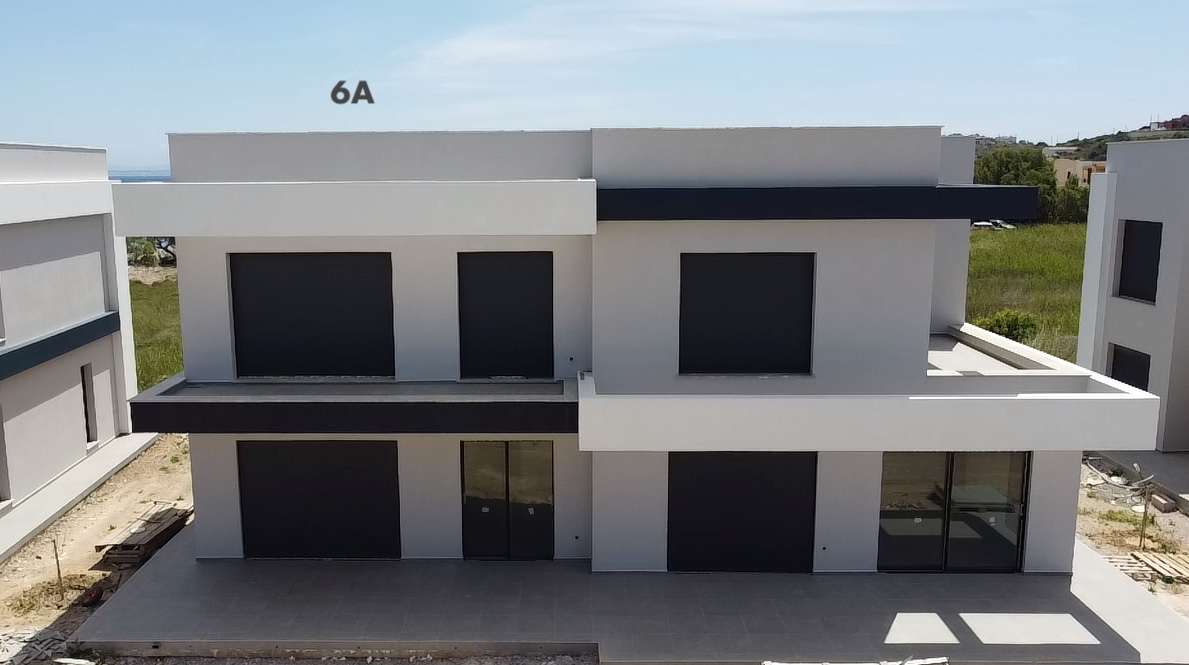
HOUSE 6A
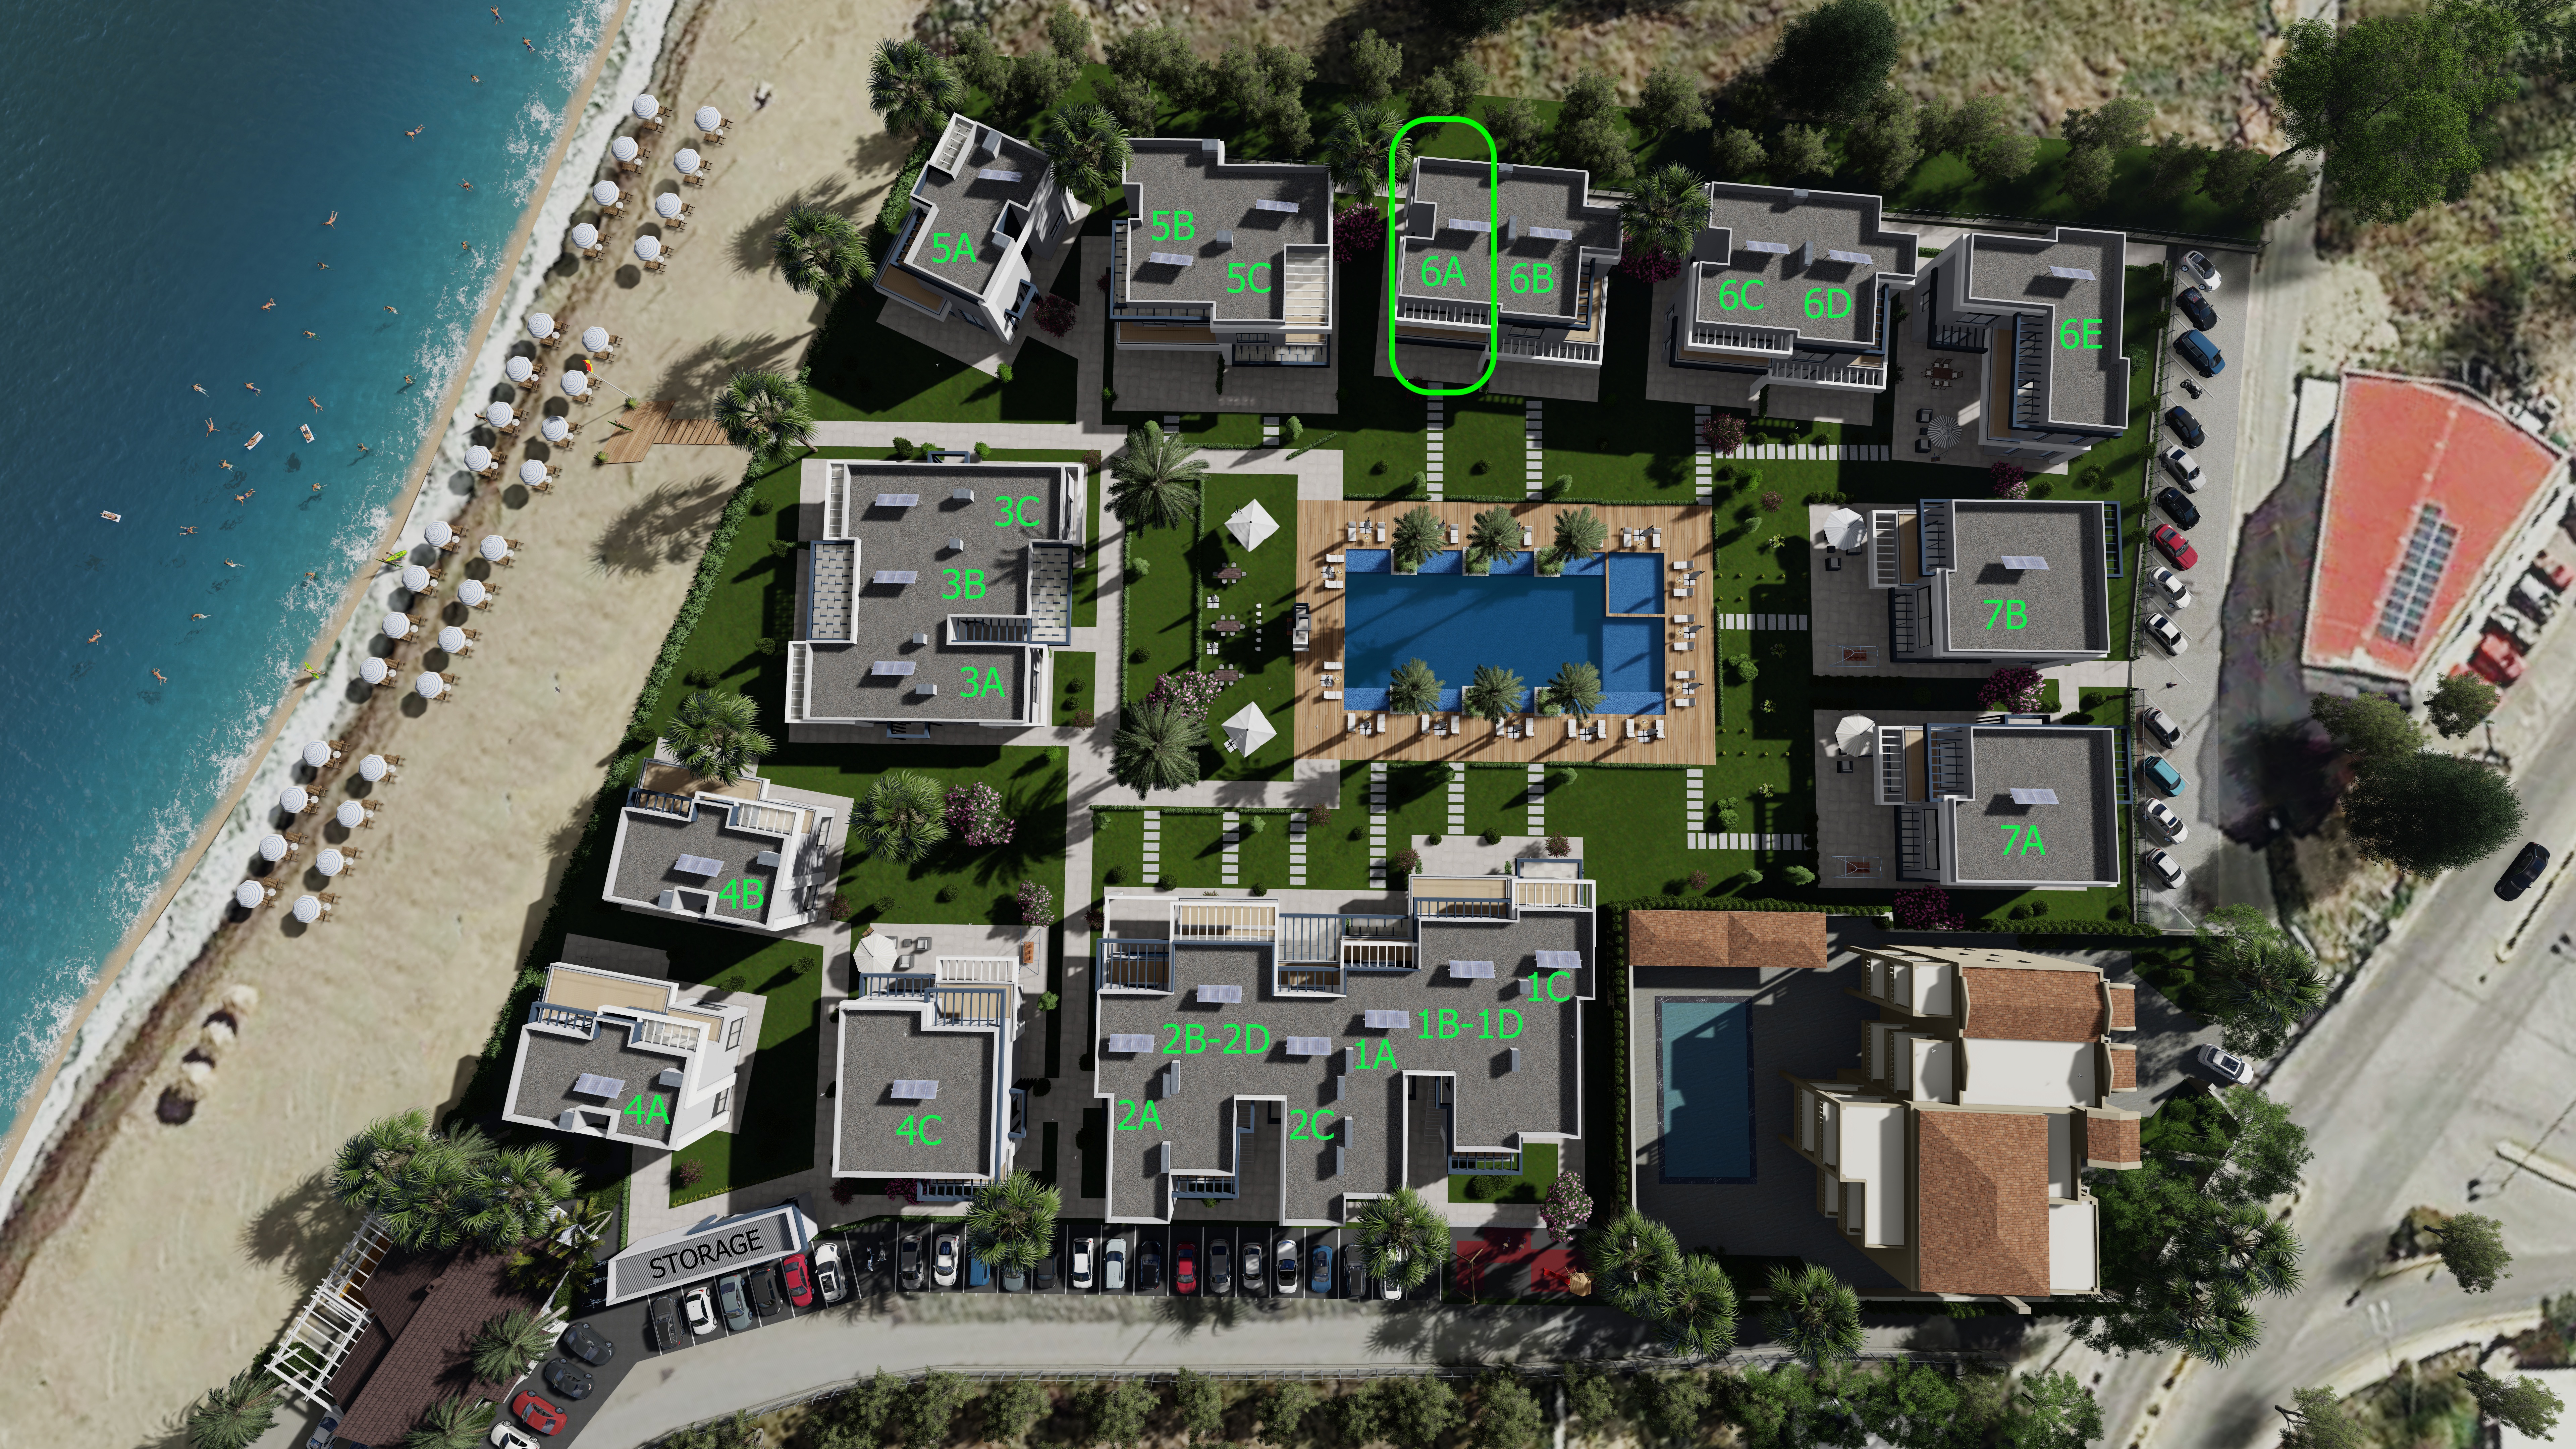
HOUSE 6A (6A)
- Published 06 Mar 2026
- Category HOUSE 6A
- Price HELD
HOUSE 6A (6A)
Year of Construction: 2026 Newly built
Energy Class: A+ (Top Efficiency & Low Running Costs)
House Description:
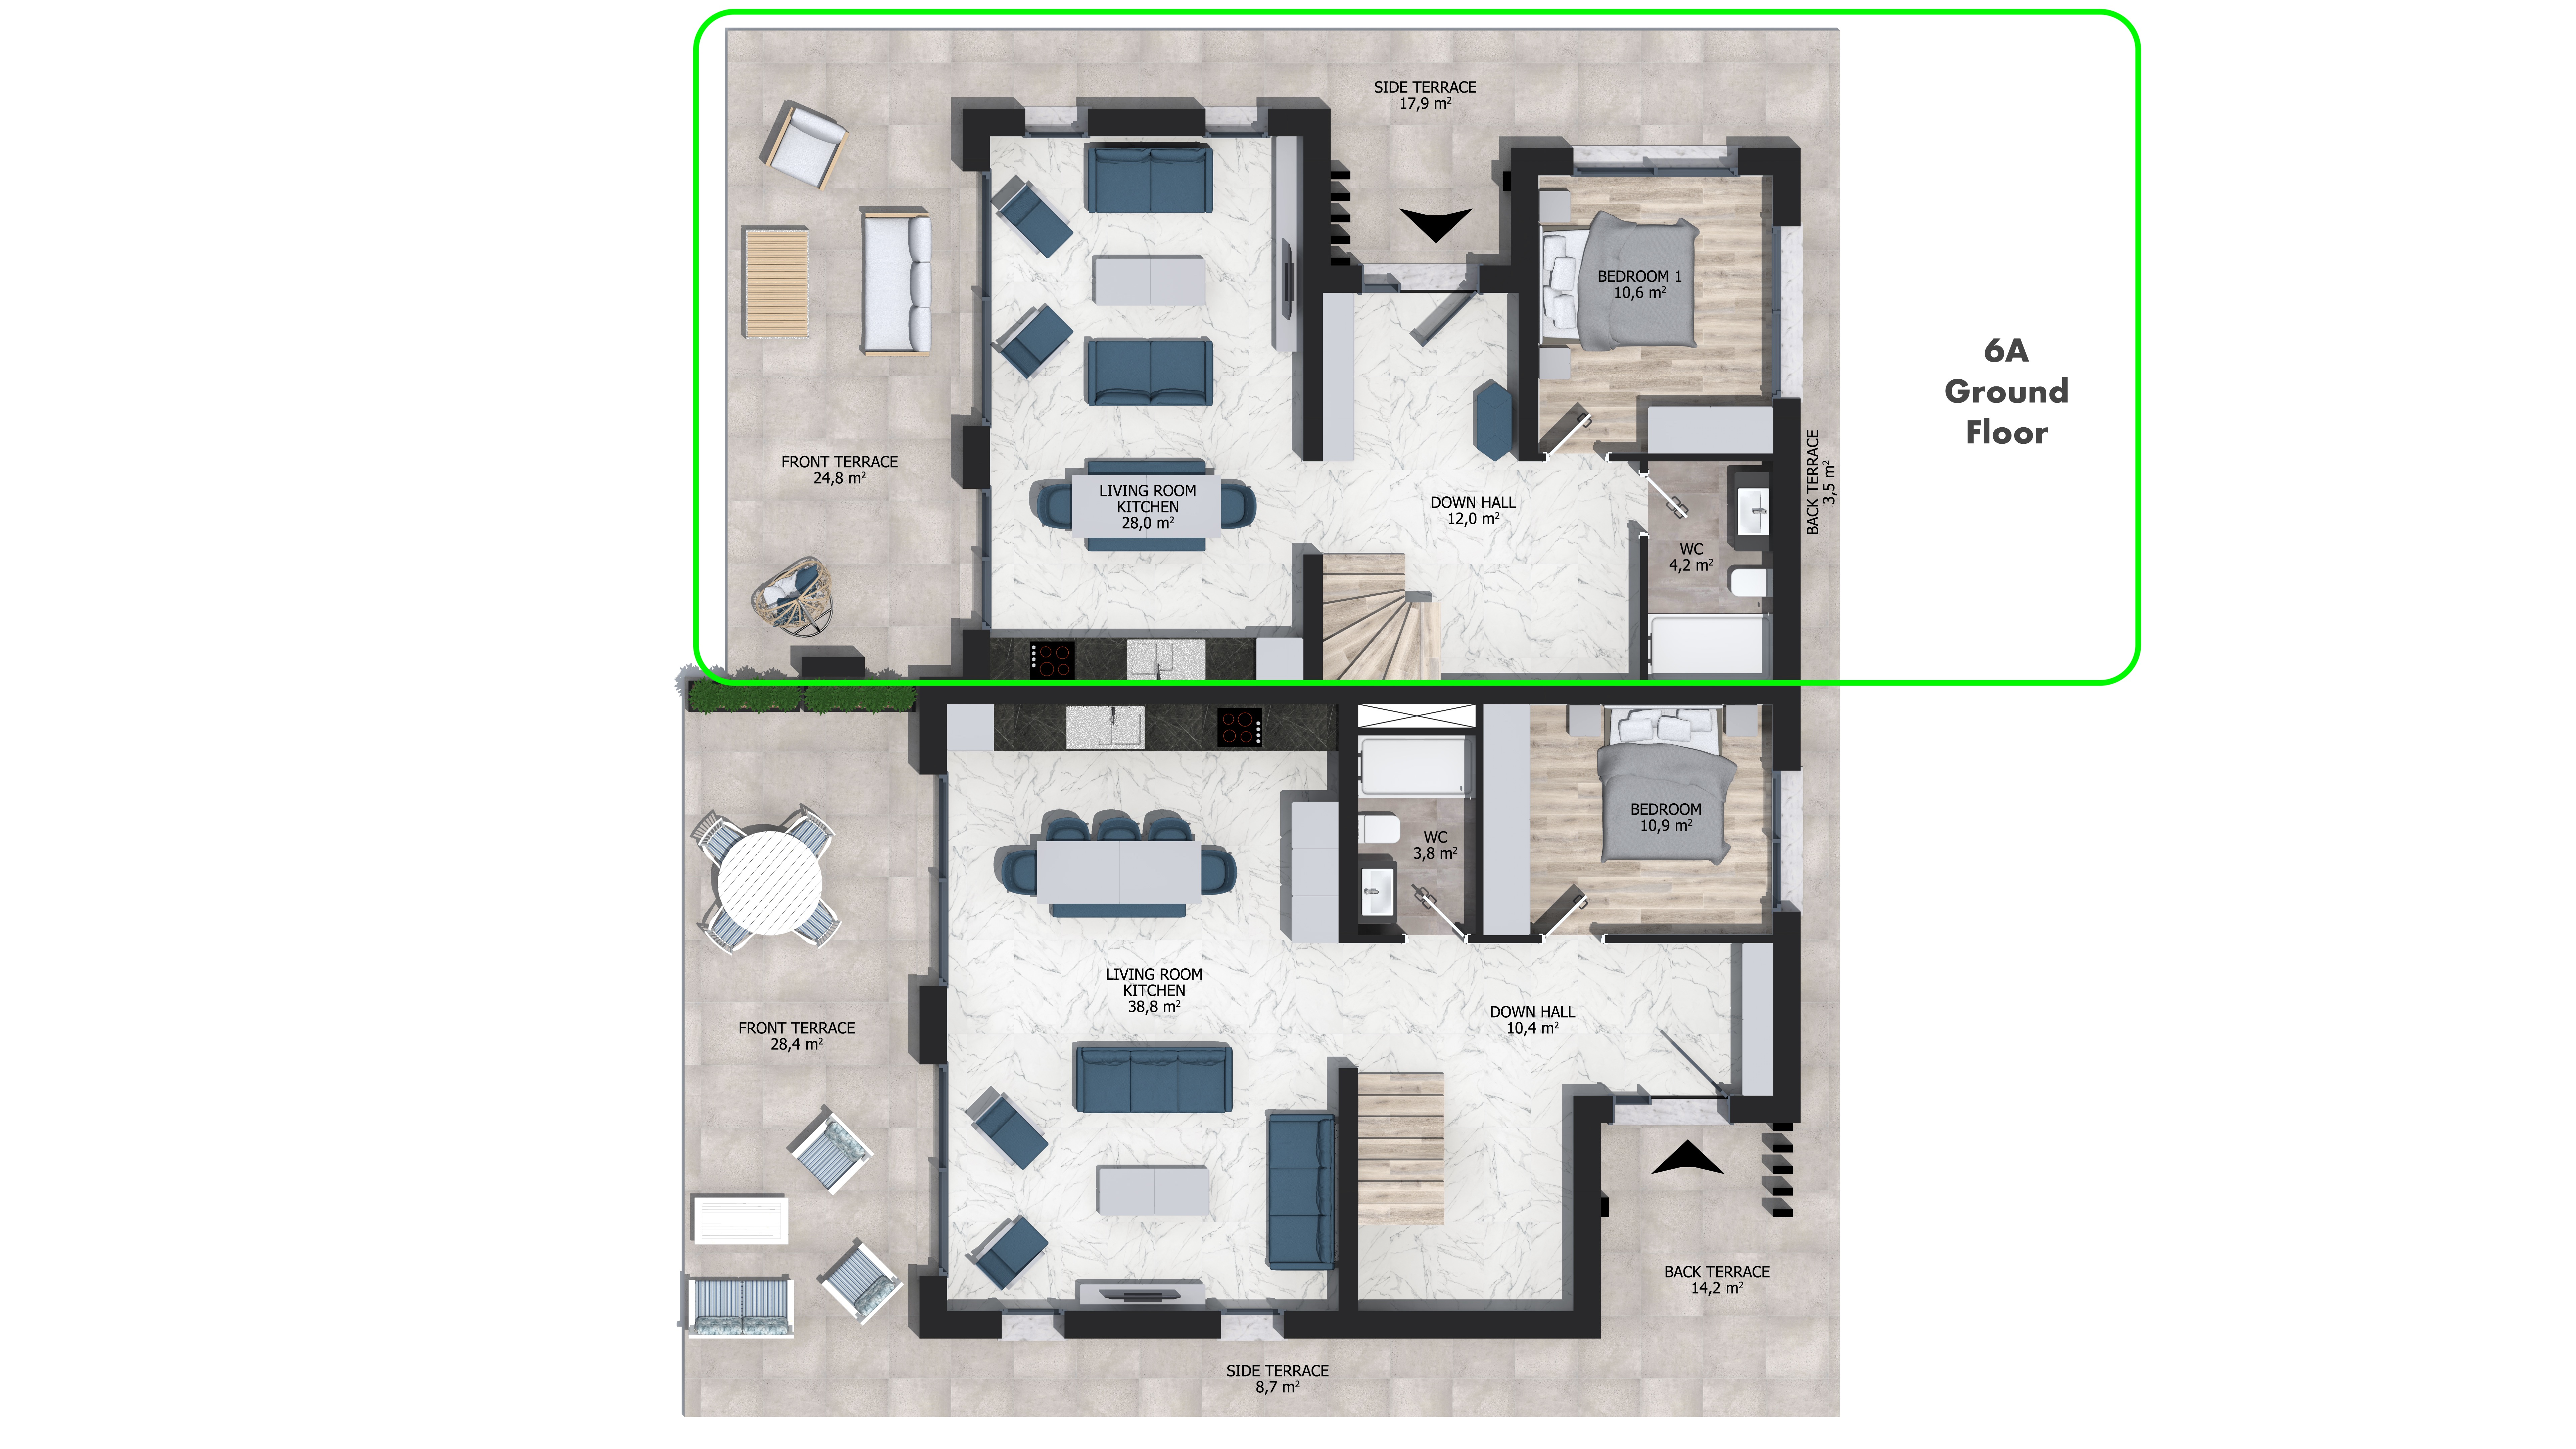
Ground Floor Net: 70,7sqm
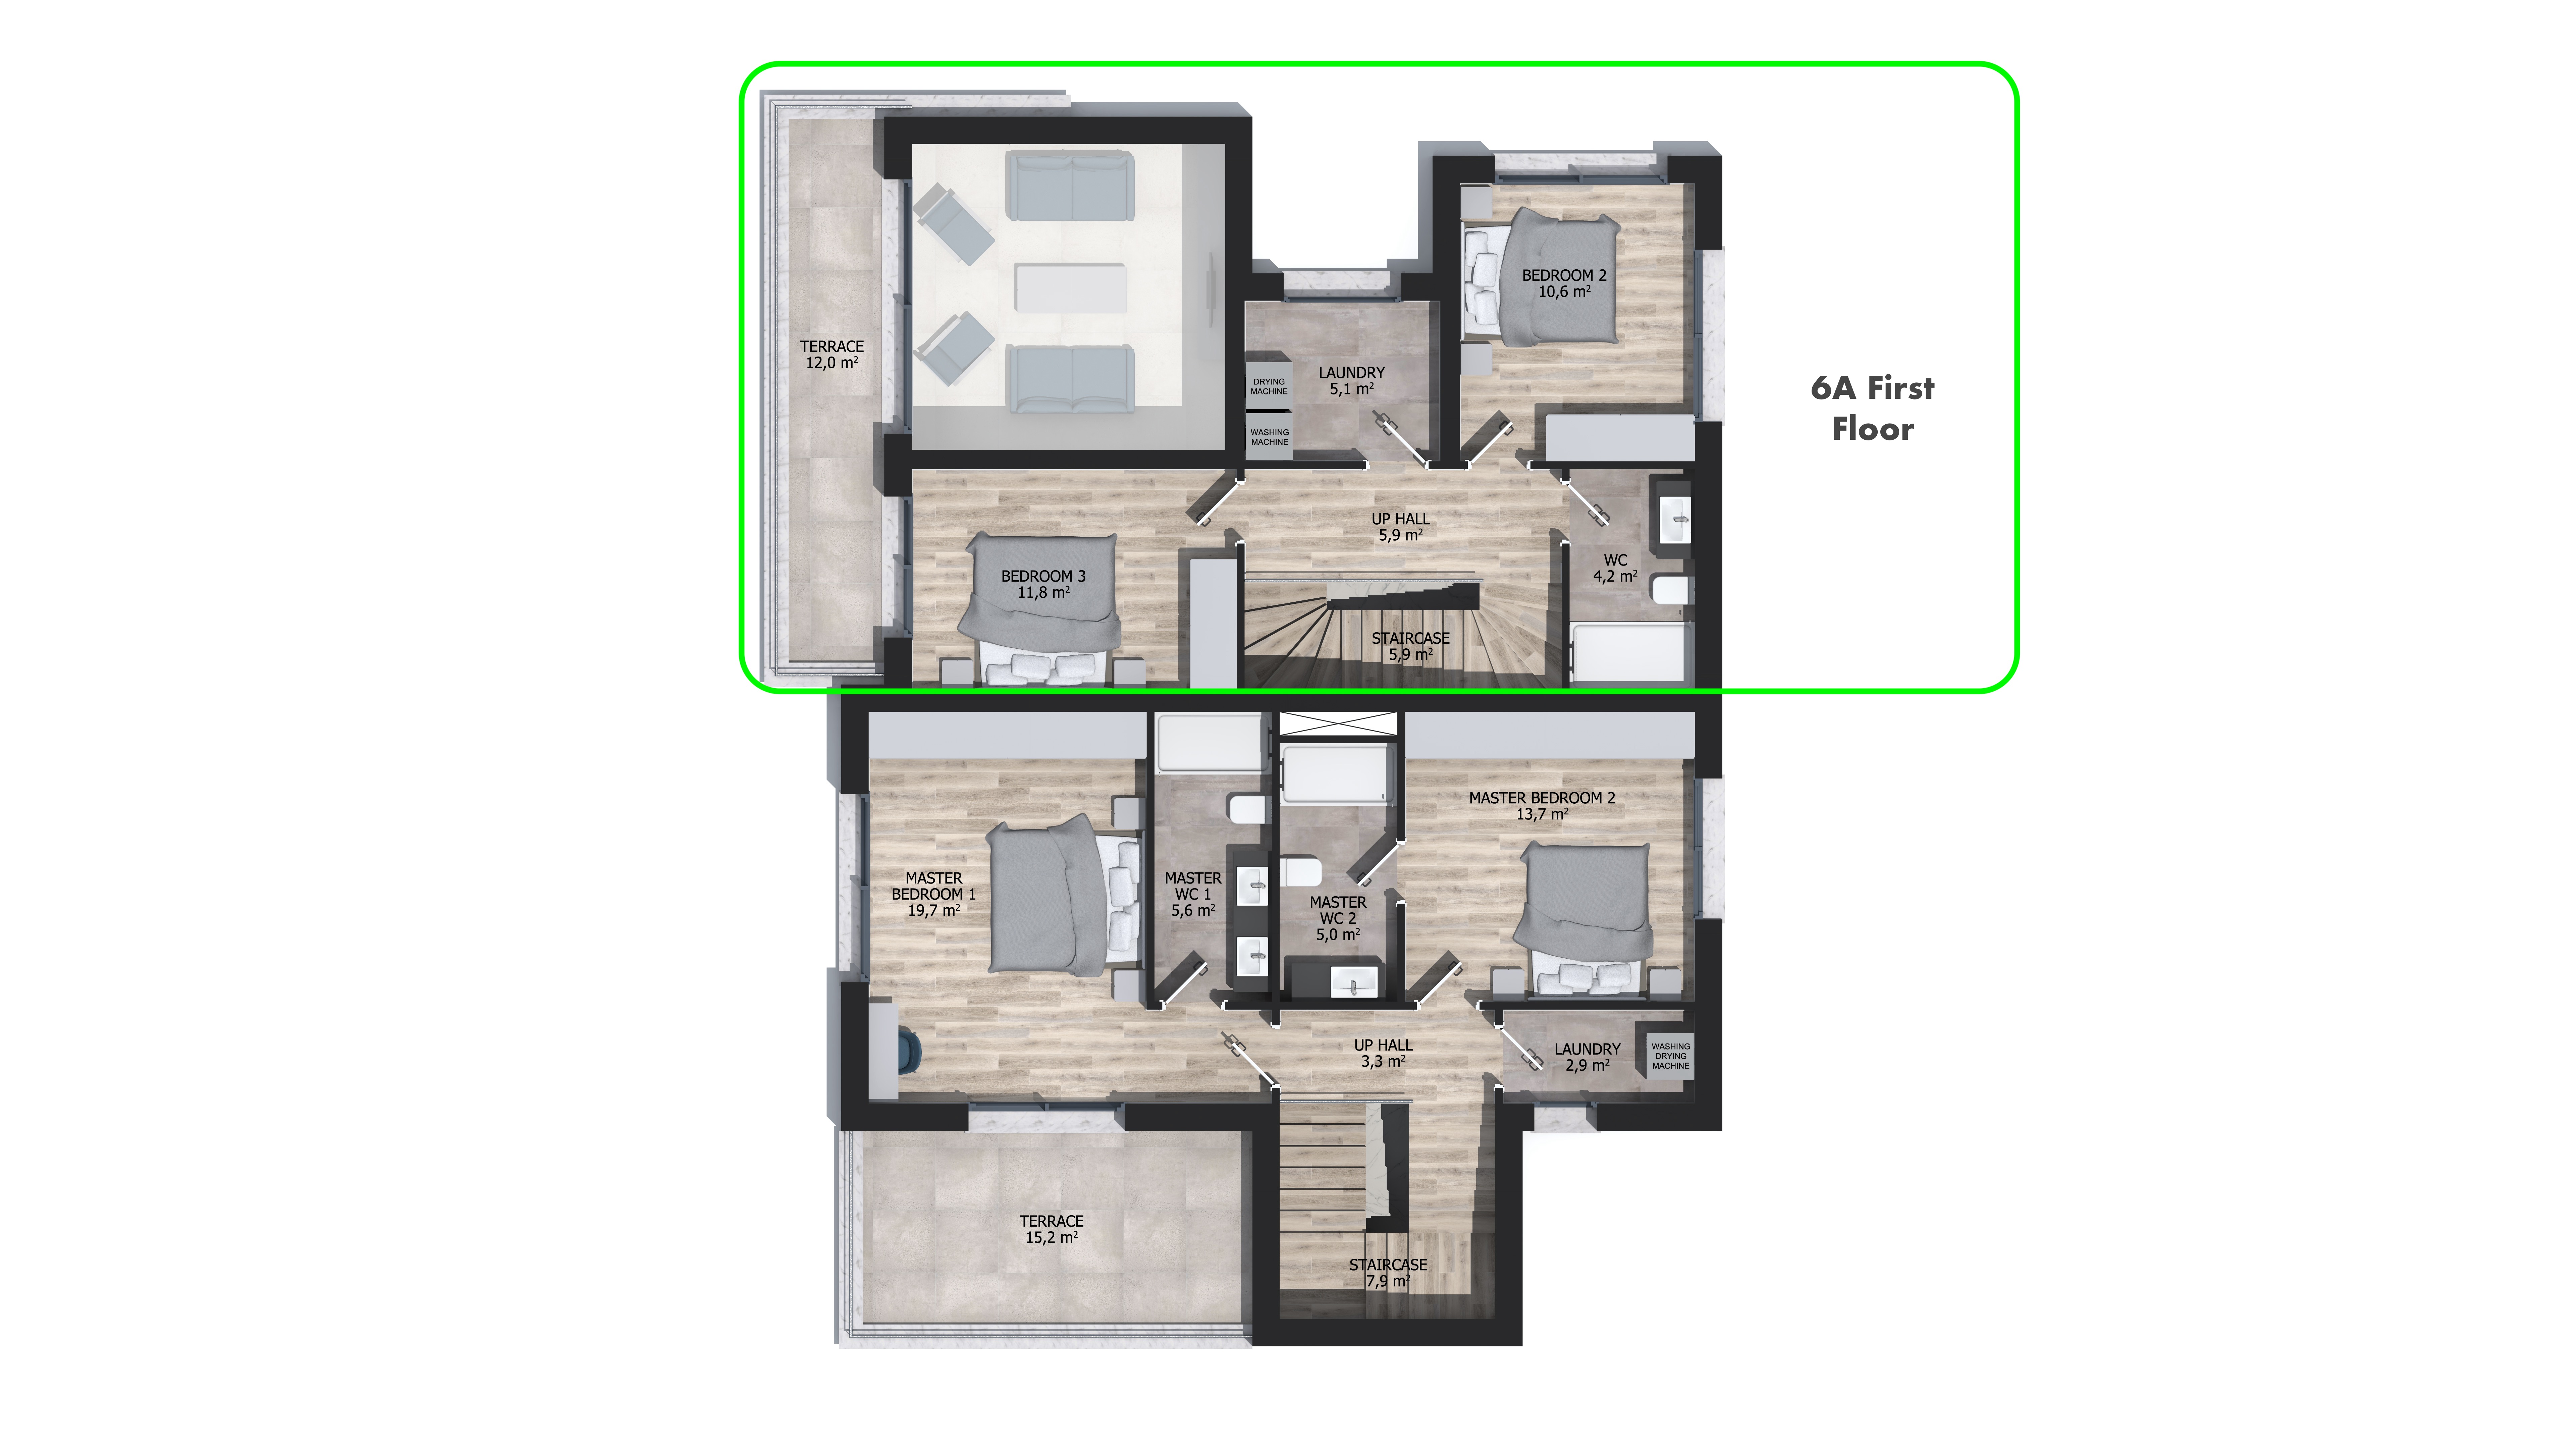
First Floor Net:55,1
Net Area (indoor): 125,8 sqm
Terraces and Balconies: 58,2sqm
Shared additional buildings area: 30,57qm
Total Area (with terraces): 184sqm
Gross construction area (with additional share buildings): 156.37sqm
1 Open-Plan Living Room and Kitchen
3 Bedrooms
2 Bathrooms
1 Laundry & Storage room
Kitchen fully equipped with electrical appliances: fridge/freezer, Cooker and Oven, Dish washer and Garbage eater in every sink
Air-condition multi split system
Underfloor Heating controlled separately in each room
First quality insulated window frames and comfort glasses with large openings
Automatic electrical shutters
PV panels in order for the house to produce its own energy
Private Parking Space
Large Swimming pool
Social areas
20 meters away from the beach & sea
Let's talk